How to Choose the Best ADU Floor Plans in Los Angeles
Building an Accessory Dwelling Unit is one of the most rewarding investments a homeowner can make. Whether your goal is to create rental income, provide housing for family members, or simply increase the value of your property, the floor plan you choose will have a lasting impact on how the space functions for years to come.
Many homeowners begin by asking, “How large can my ADU be?” While size certainly matters, experienced designers know that a successful project depends more on the layout than the total square footage. A well designed six hundred square foot ADU often feels larger and more comfortable than a poorly planned unit with hundreds of additional square feet.
Choosing the right floor plan begins long before architectural drawings are created. It starts with understanding your property, your goals, and how the new living space will be used over time.
Start With the Purpose of Your ADU
Every successful ADU begins with one simple question.
Who will be living here?
The answer influences nearly every design decision.
If the ADU will become a rental property, the design should prioritize privacy, efficient storage, durable finishes, and an inviting living area that appeals to a broad range of tenants.
If you are building for aging parents or extended family, accessibility may become the priority. Wider doorways, larger bathrooms, minimal steps, and comfortable circulation can make everyday living easier while allowing family members to remain close.
Some homeowners build an ADU as a home office today with the intention of converting it into a rental unit later. Planning for future flexibility often produces the greatest long term return on investment.
Before beginning the design process, homeowners should review California’s official ADU guidelines, which explain development standards and statewide regulations.
California ADU Regulations
https://www.hcd.ca.gov/accessory-dwelling-units
Every Property Creates Different Opportunities
One of the biggest misconceptions is that the same floor plan works on every property.
In reality, every lot presents unique opportunities and challenges.
Property width, setbacks, easements, utility locations, mature trees, slopes, and existing structures all influence the best placement for an ADU.
Before investing in architectural plans, homeowners should verify zoning information using the official City of Los Angeles ZIMAS Property Lookup.
Projects located inside the City of Los Angeles are reviewed through the Los Angeles Department of Building and Safety.
Reviewing these items early often prevents expensive redesigns later in the project.
Designing Small Spaces That Feel Large
One of the secrets behind exceptional ADU floor plans in Los Angeles is thoughtful space planning.
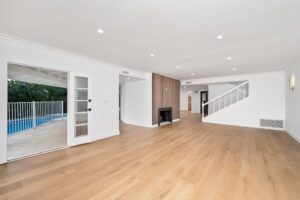
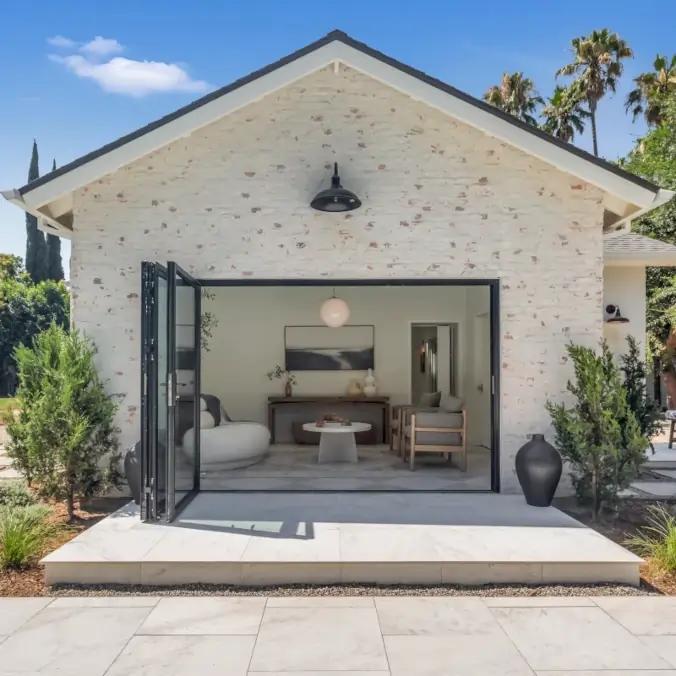
Rather than filling every corner with walls, successful layouts create an open flow between the kitchen, dining, and living areas. Large windows bring in natural light, making smaller homes feel bright and inviting. Vaulted ceilings, when appropriate, further enhance the sense of openness.
Storage should also be considered from the beginning. Built in cabinetry, carefully planned closets, and multifunctional furniture allow homeowners to maximize every square foot without sacrificing comfort.
The goal is not simply to build a smaller home. The goal is to create a home that feels comfortable, functional, and welcoming every day.
Planning for Utilities Early
A beautiful floor plan must also work behind the walls.
Electrical service, sewer connections, water supply, and gas service all influence the final design. Planning these systems early helps avoid unnecessary changes during construction.
Electrical coordination may involve LADWP.
Natural gas service may require coordination with SoCal Gas.
Early utility planning also contributes to more accurate budgeting and smoother construction scheduling.
Continue Planning With Confidence
Designing an ADU is about much more than creating walls and rooms. A successful floor plan balances functionality, comfort, future flexibility, and construction efficiency.
In Part Two, we’ll explore the design features that add the most value, common floor plan mistakes to avoid, why homeowners choose Pacific Point Builders, and answer the most frequently asked questions about ADU floor plans.
If you’re already exploring ideas for your project, try our ADU Cost Calculator to understand potential investment ranges.
You can also browse Our Recent Projects to see how different layouts have been customized for homeowners throughout Southern California.
Design Features That Add the Most Value
An attractive ADU is more than a collection of rooms. The best designs combine practical features with finishes that make the home feel bright, comfortable, and spacious.
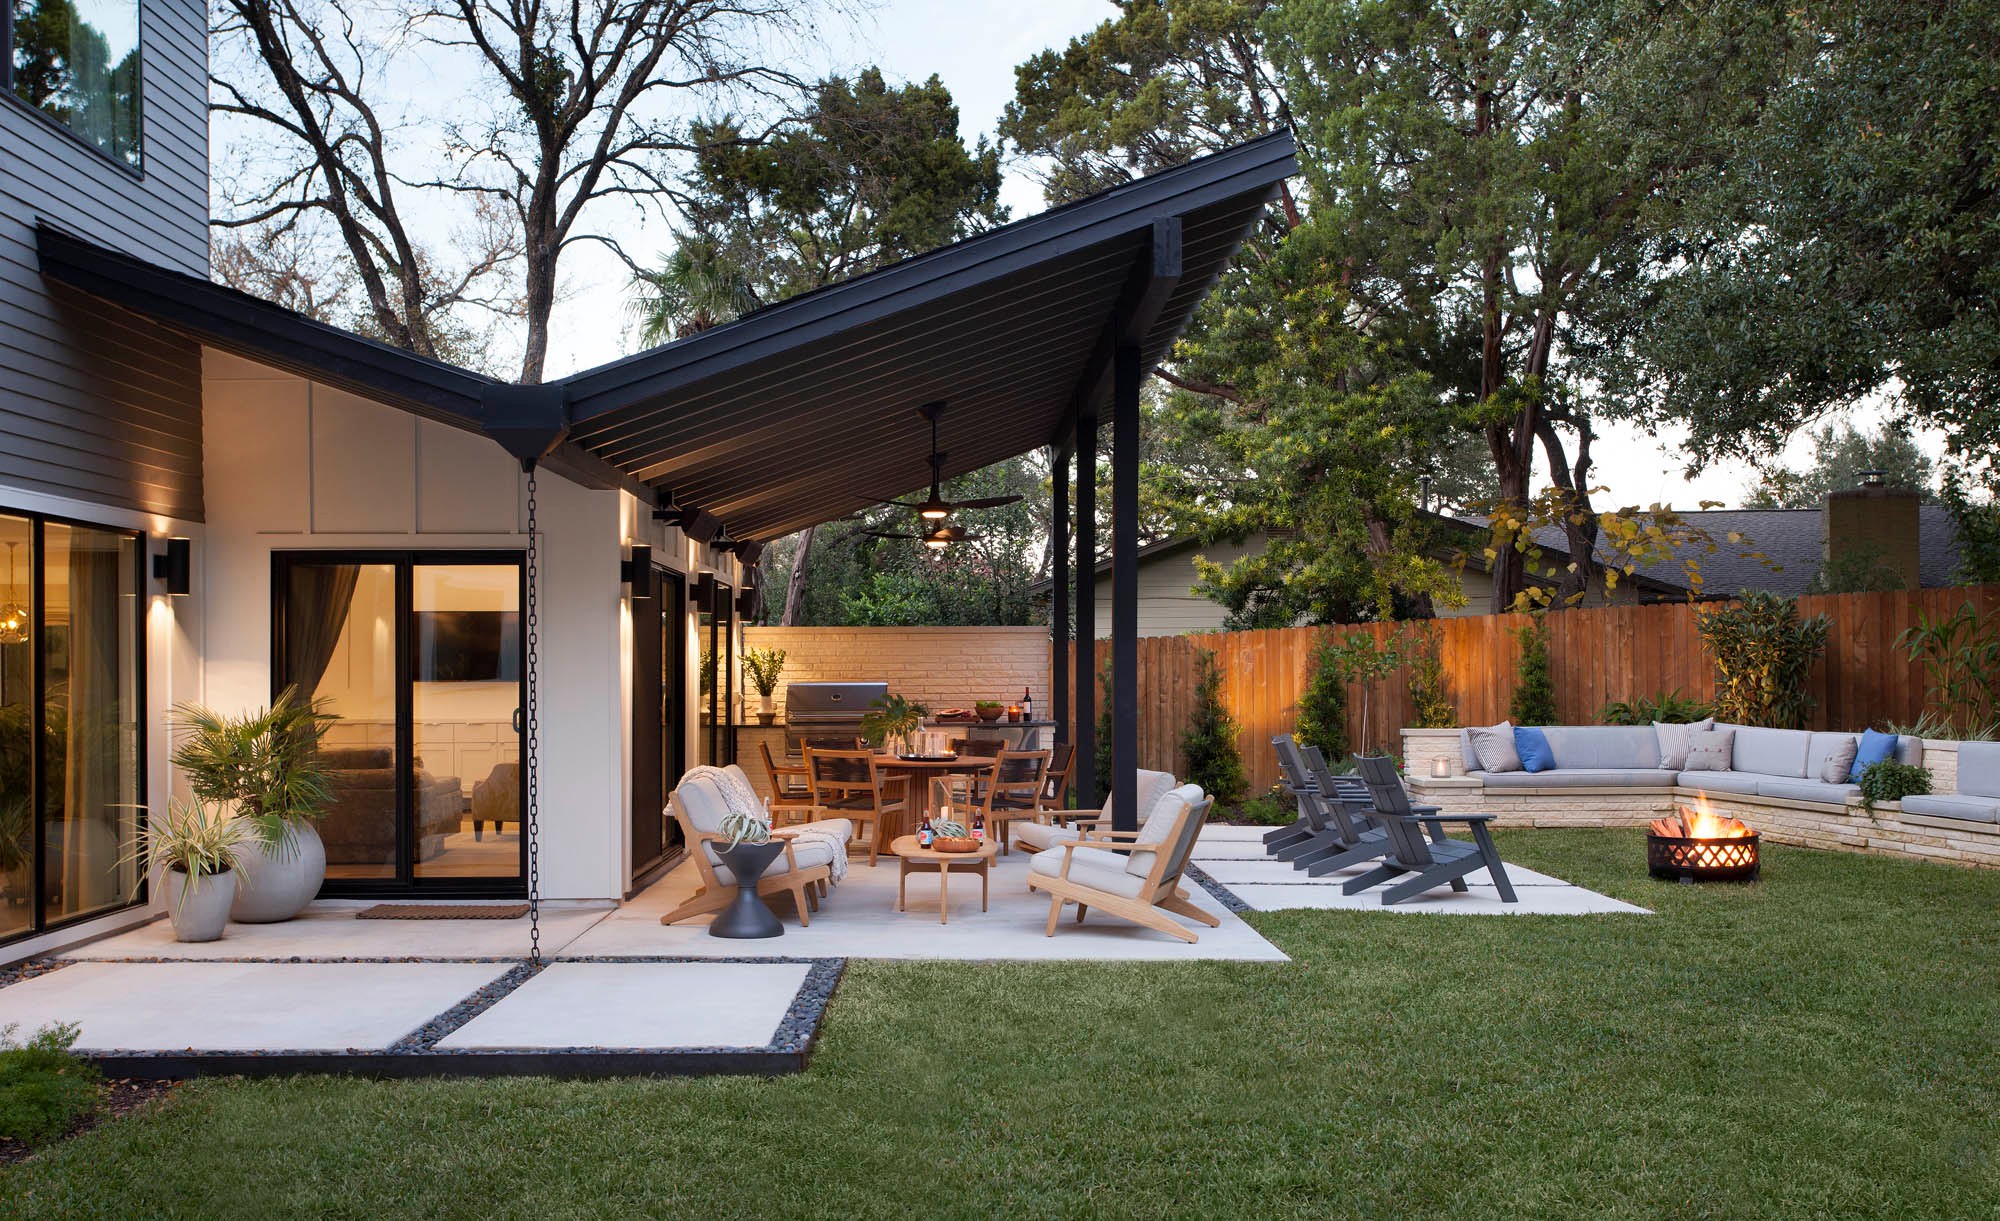
Open living areas continue to be one of the most requested design features because they create flexibility for furniture placement and daily living. Large windows and glass doors increase natural light while creating a stronger connection to the backyard. High ceilings, when the design allows, make even compact homes feel significantly larger.
Storage is another feature that homeowners often underestimate. Built in cabinets, pantry space, laundry storage, and thoughtfully designed bedroom closets improve everyday living without increasing the size of the building.
Choosing durable materials is equally important. Flooring, cabinetry, countertops, and plumbing fixtures should balance appearance with long term performance, especially if the ADU will become a rental property.
Common Floor Plan Mistakes to Avoid
Many homeowners begin looking at floor plans online and assume one of those layouts will work perfectly on their property. While inspiration is valuable, every site has unique conditions that influence the final design.
One common mistake is placing windows without considering privacy or neighboring homes. Another is creating oversized bedrooms that reduce living space. Some floor plans also underestimate storage or fail to provide adequate kitchen workspace.
Utility locations should also influence the design. Positioning kitchens, bathrooms, and laundry rooms efficiently can reduce construction costs by minimizing plumbing and electrical runs.
Taking time to customize the layout almost always produces a better result than selecting a standard plan without modification.
Energy Efficiency Starts With Good Design
Today’s ADUs are expected to be comfortable, efficient, and economical to operate.
California requires new ADUs to comply with the California Title 24 Energy Code, which establishes standards for insulation, windows, lighting, heating, cooling, and other energy related systems.
Planning for these requirements during design helps avoid delays during plan review and reduces long term utility costs after construction is complete.
Homeowners should also verify that the contractor performing the work is properly licensed through the California Contractors State License Board.
Beginning with a qualified team gives homeowners confidence that the project will meet current building standards from the first day of construction through final inspection.
Why Homeowners Choose Pacific Point Builders
Choosing the right floor plan is only one part of building a successful ADU. Equally important is selecting a team that understands how design, engineering, permitting, and construction work together.
At Pacific Point Builders, we provide a complete design build experience. Our team coordinates architectural design, engineering, permitting, utility planning, construction, and final inspections under one roof. This approach keeps communication organized, reduces delays, and helps homeowners move through the process with confidence.
We believe every property deserves a customized solution. Rather than forcing homeowners into standard layouts, we design ADUs that fit the lot, complement the existing home, and support each family’s long term goals.
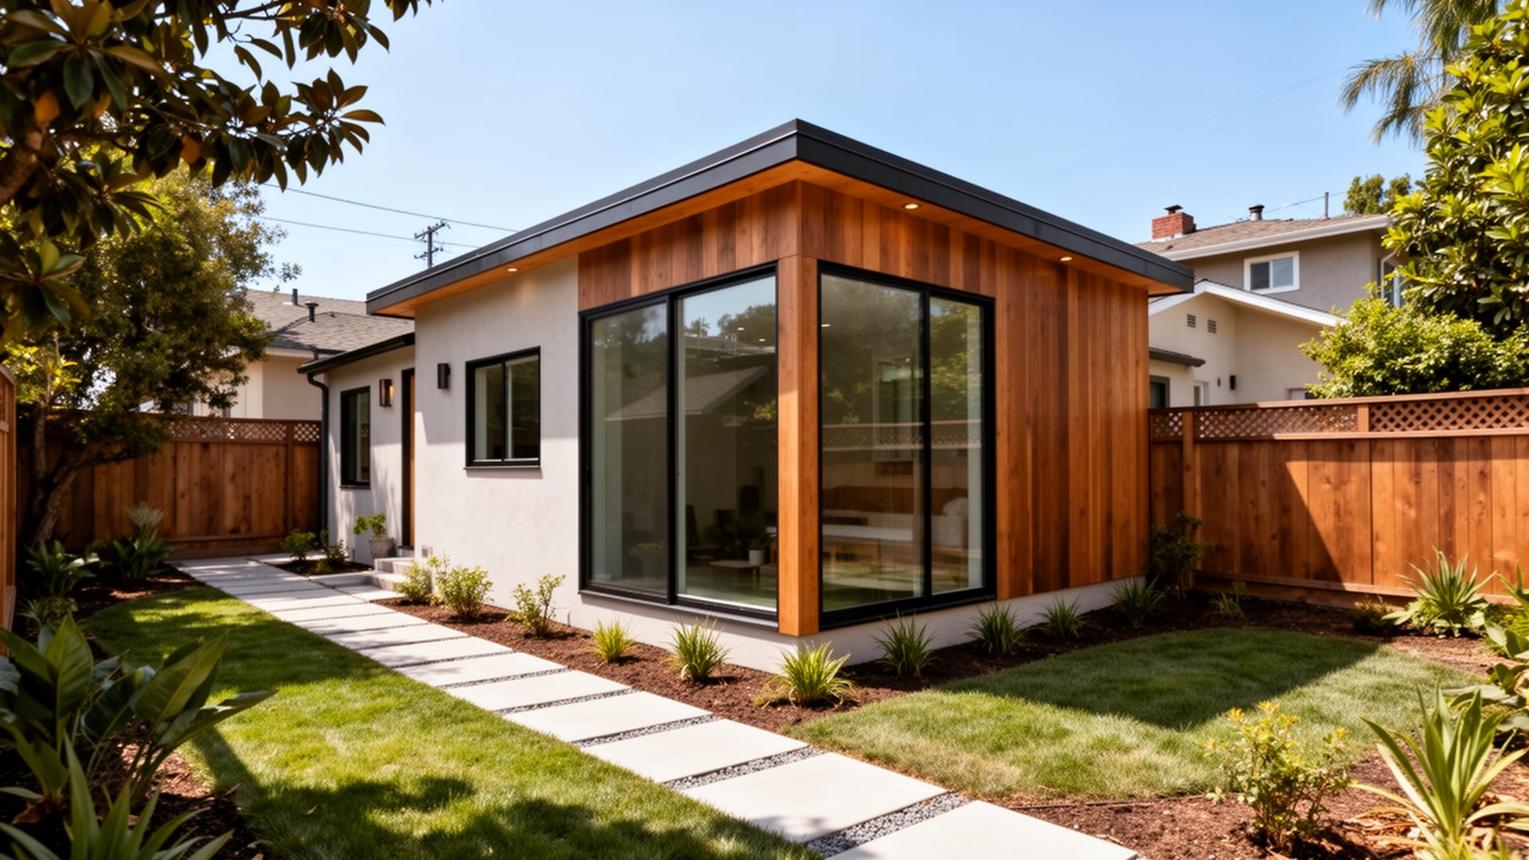
Whether you are planning a detached ADU, a garage conversion, or a larger property improvement, our objective is to make the process straightforward, transparent, and enjoyable.
Frequently Asked Questions
What is the best size for an ADU?
There is no single answer. The ideal size depends on your property, intended use, budget, and local development standards. An efficient layout is often more important than additional square footage.
Can I customize an ADU floor plan?
Yes. Most homeowners choose to customize their floor plan so it fits their property, lifestyle, and future plans rather than using a standard layout without changes.
Is a detached ADU better than a garage conversion?
Both options offer advantages. A detached ADU typically provides more privacy, while a garage conversion can often reduce construction costs by using an existing structure. The best choice depends on your property and objectives.
Will an ADU increase my property value?
In many cases, yes. A well designed and properly permitted ADU can increase property value while creating opportunities for rental income or multigenerational living.
How do I know if my property qualifies?
Every property is different. Reviewing zoning information, utility locations, and site conditions is the best place to begin. An experienced design build contractor can help evaluate your property’s potential.
Take the Next Step Toward Your ADU
Planning the right layout is one of the most important decisions you’ll make during an ADU project. Investing time in thoughtful design today can improve comfort, reduce construction challenges, and create long term value for decades.
If you would like to explore completed ADU designs, visit our ADU Experience page.
Browse Our Recent Projects to see completed ADUs, garage conversions, and custom residential projects throughout Southern California.
If you’re still comparing options, use our ADU Cost Calculator to receive a realistic budget estimate based on your project goals.
You can also explore More Services offered by Pacific Point Builders to learn about home additions, remodeling, new construction, and other residential improvement projects.
When you’re ready to discuss your property, Contact Pacific Point Builders and let our experienced team help you turn your vision into reality.